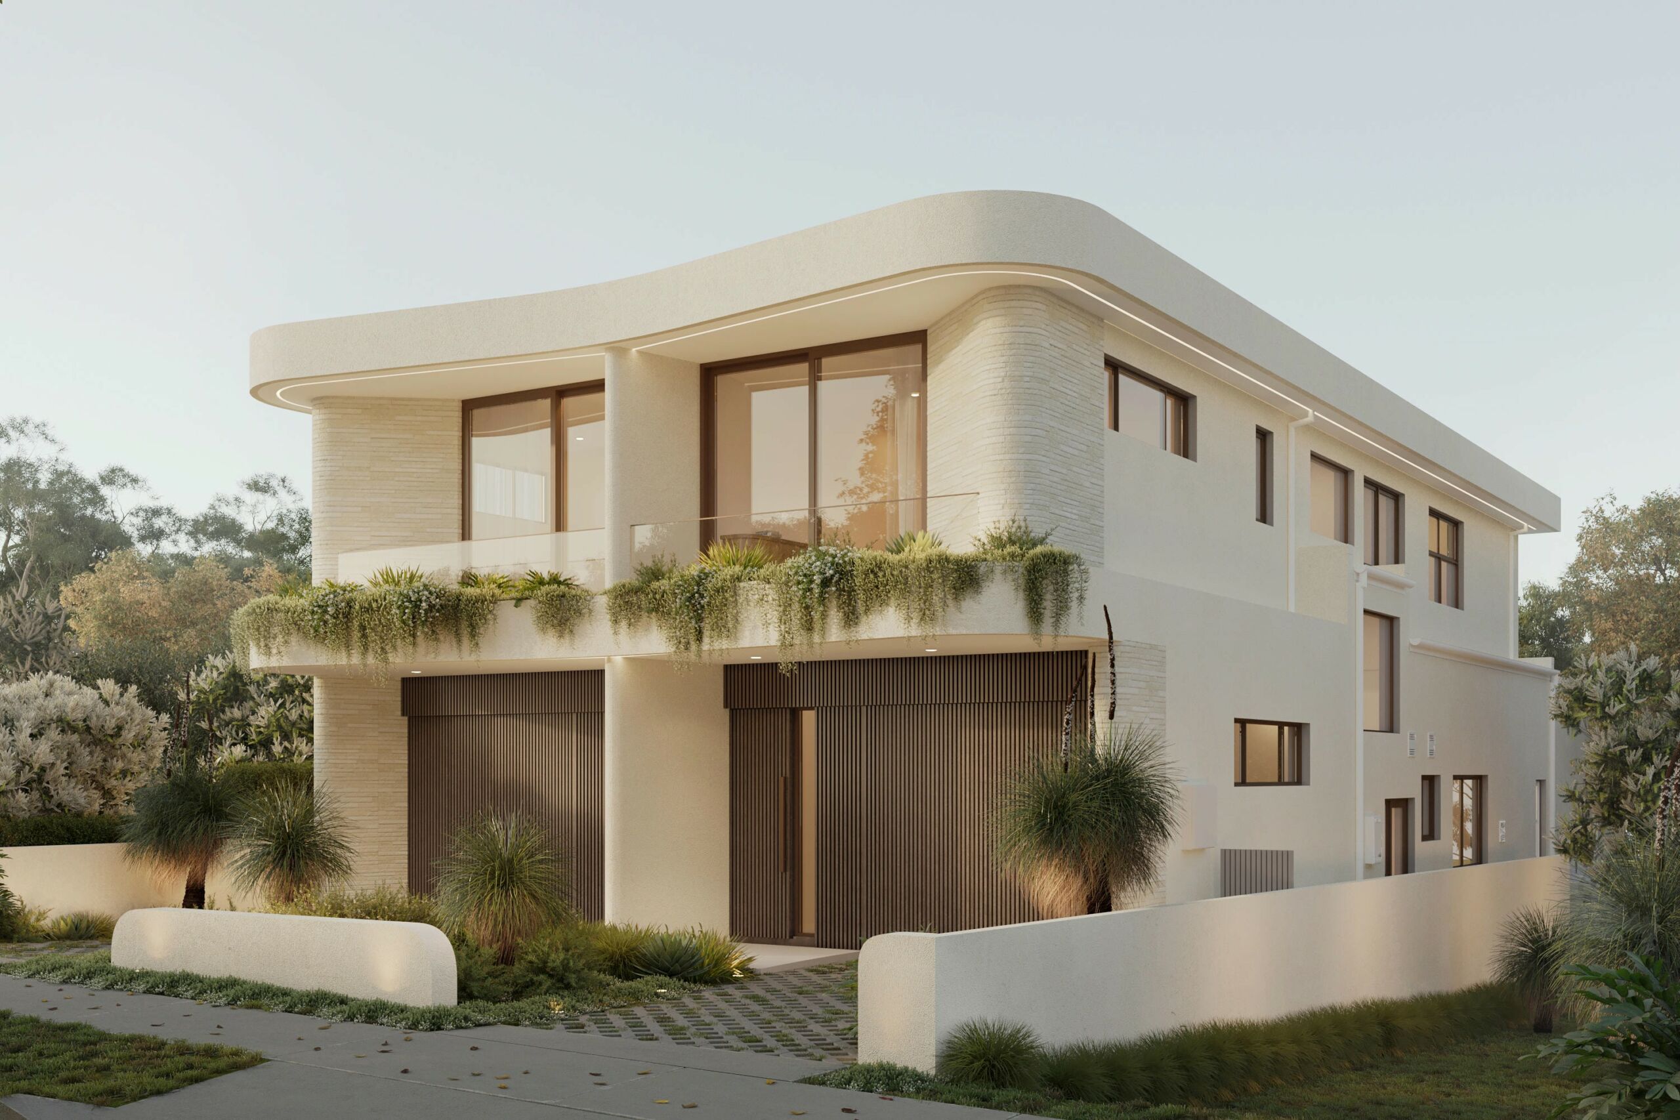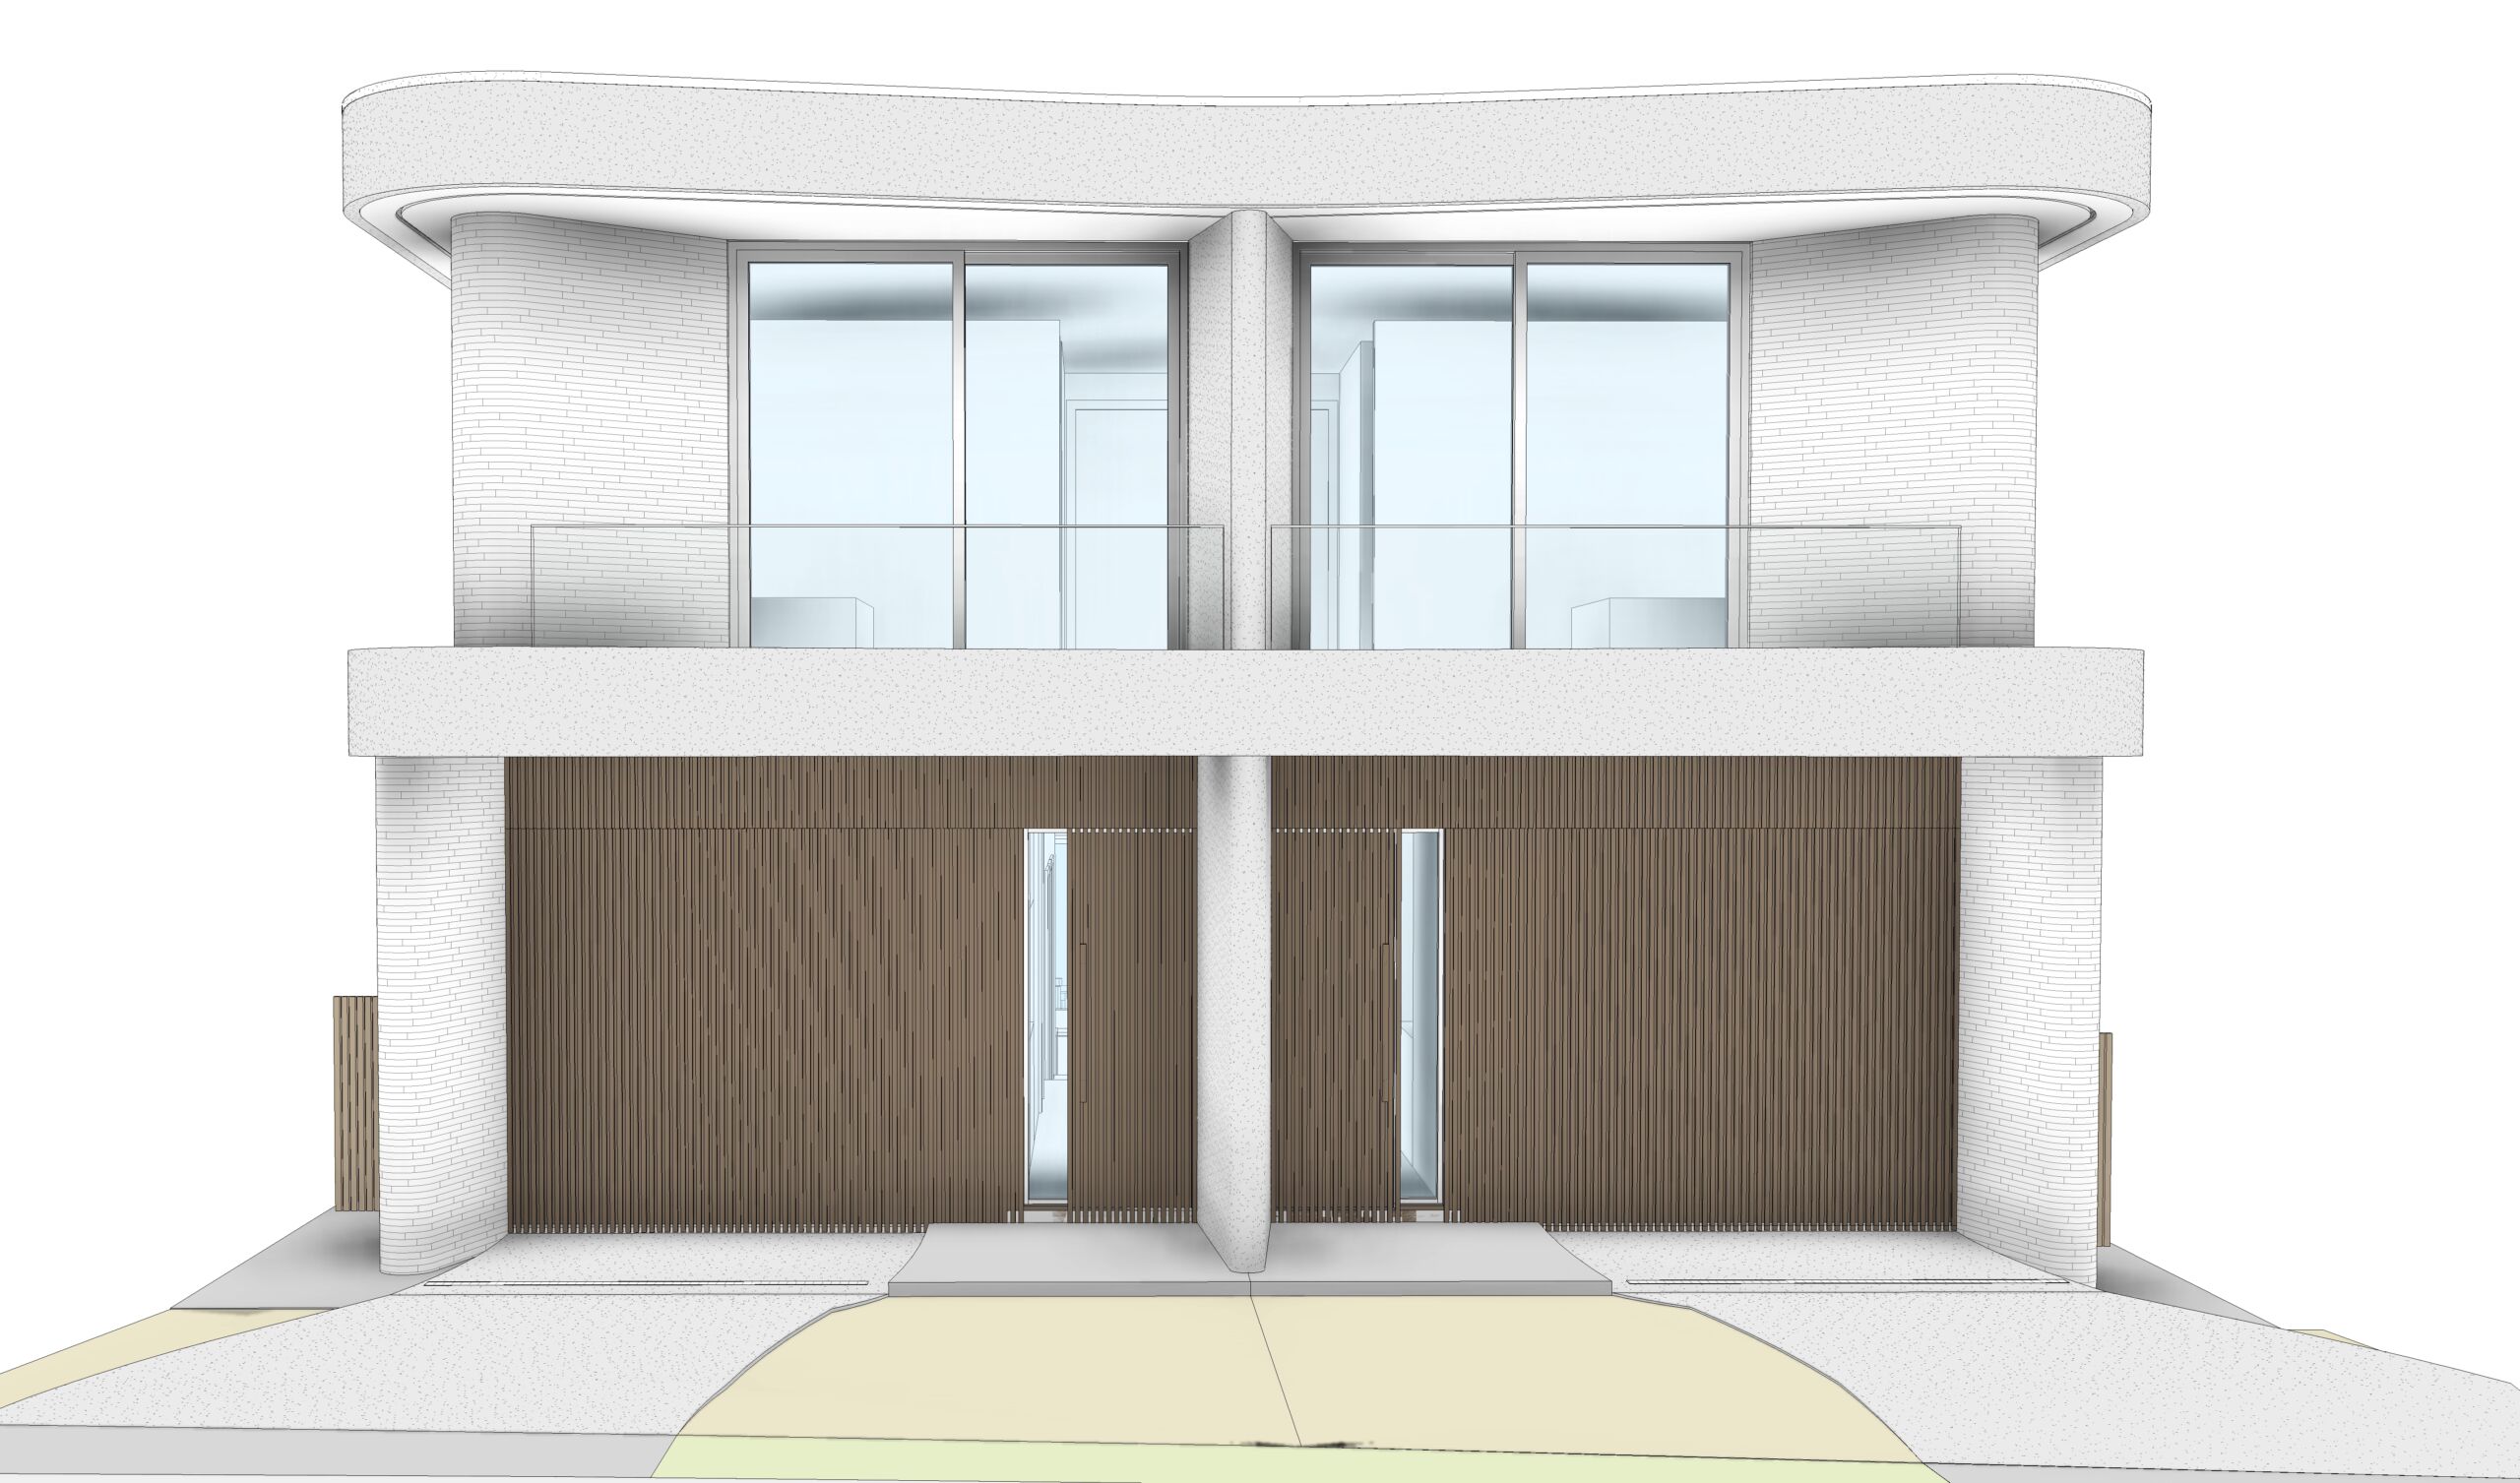

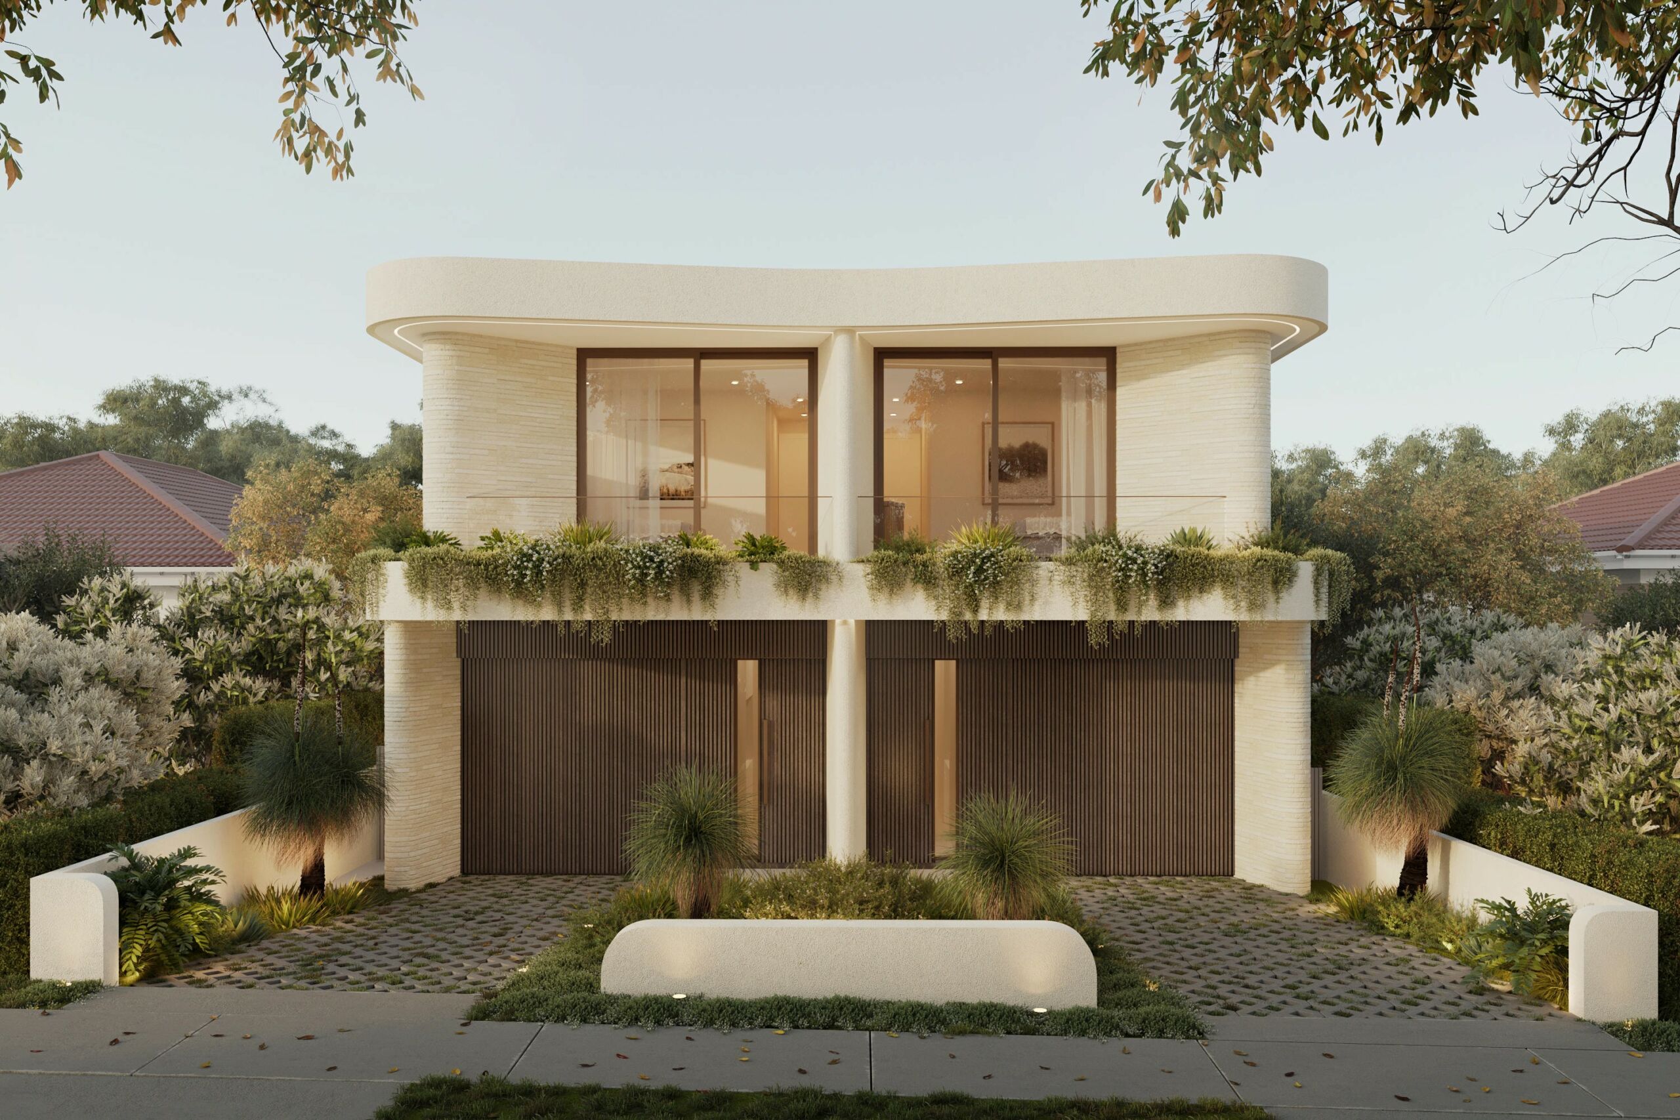
Located on Morts Road in Mortdale, NSW, this dual-occupancy residence was designed by Finesse Design and has received Development Approval (DA). N2Q Studio visualized the approved design through two exterior renderings. The design is anchored by a sculptural, curved roofline that wraps the upper level in a single continuous gesture, softening the building’s street presence and setting it apart from the traditional homes along the street.
At ground level, a cream textured render facade meets vertical timber batten cladding, giving the duplex a warm, tactile base beneath the crisp white upper volume. Full-height glazing and glass balustrade balconies open the first floor to natural light and outlook, while trailing plants and native grass landscaping soften the line between the architecture and the street.
With DA approval secured, the two renderings were produced to give the client a complete read of the design ahead of construction — a straight-on front elevation showing the facade’s symmetry and material palette, and an angled perspective revealing the depth of the curved form and its relationship to the landscaped entry