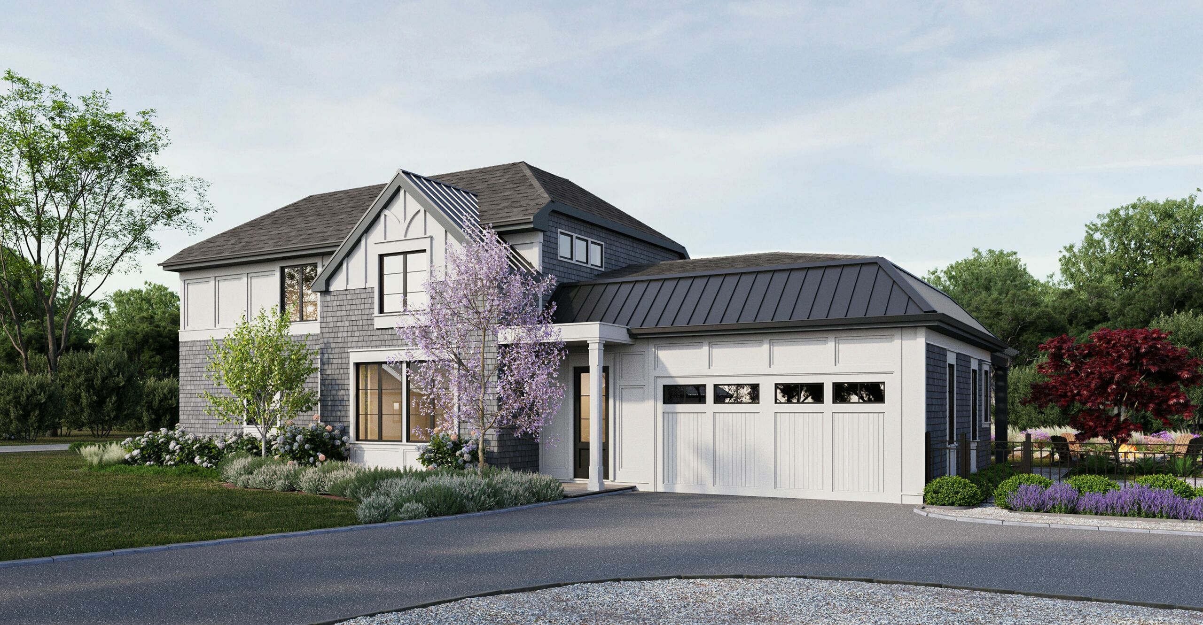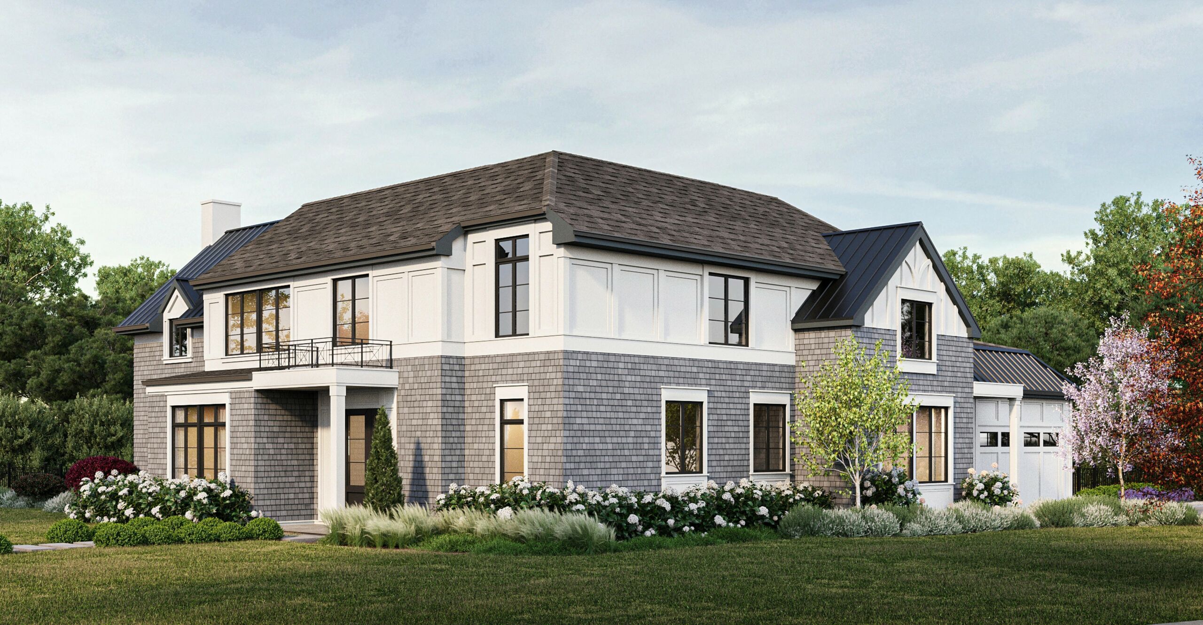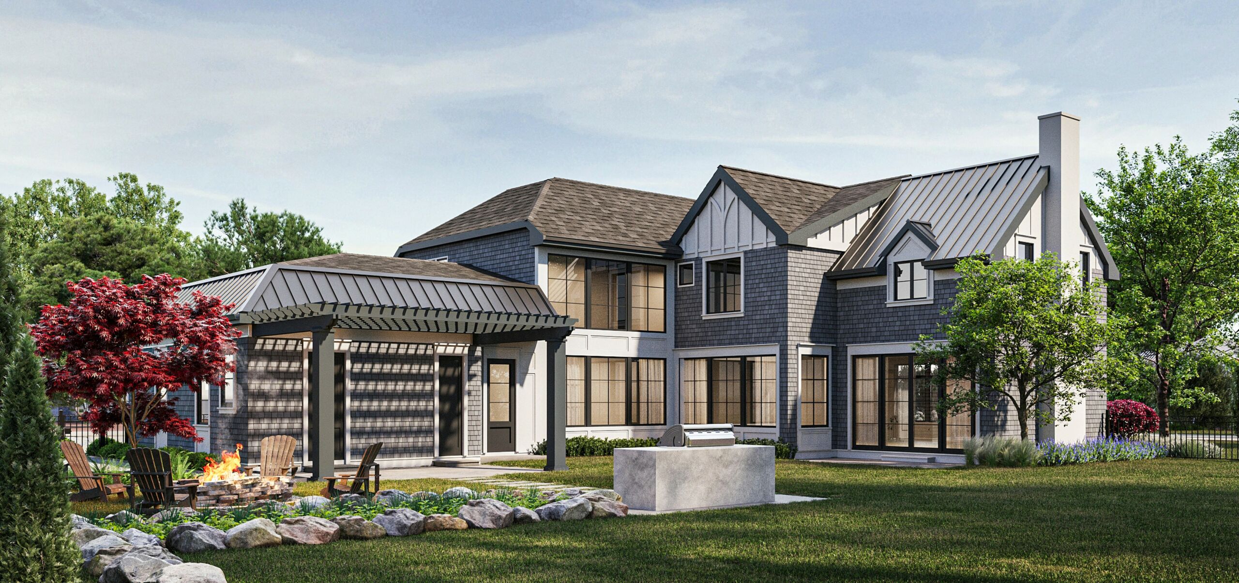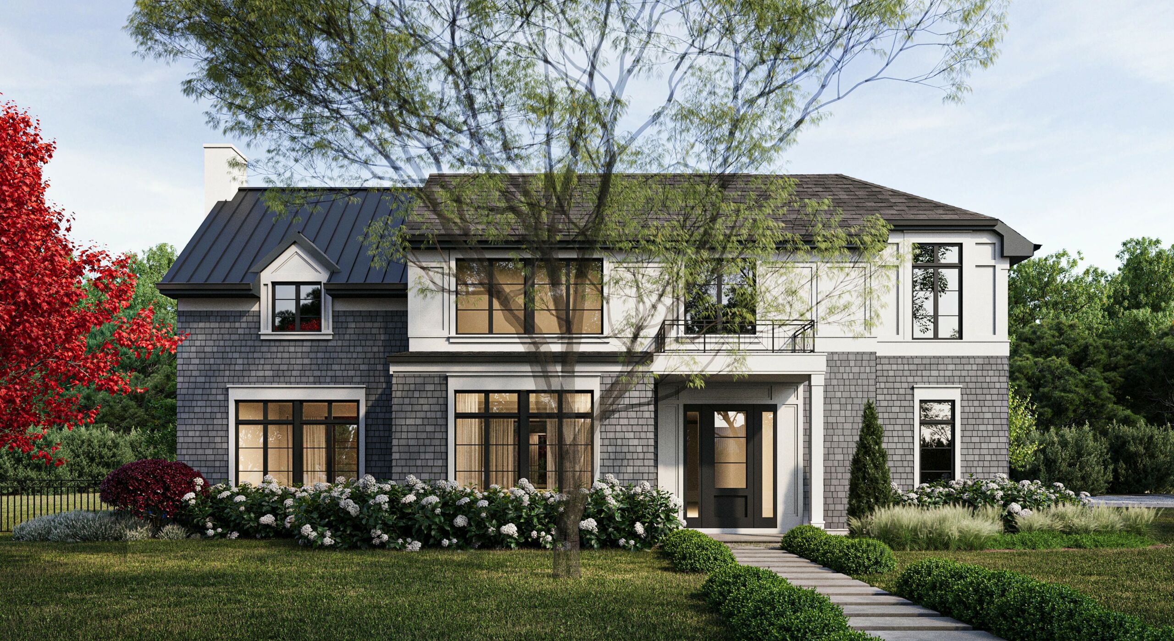

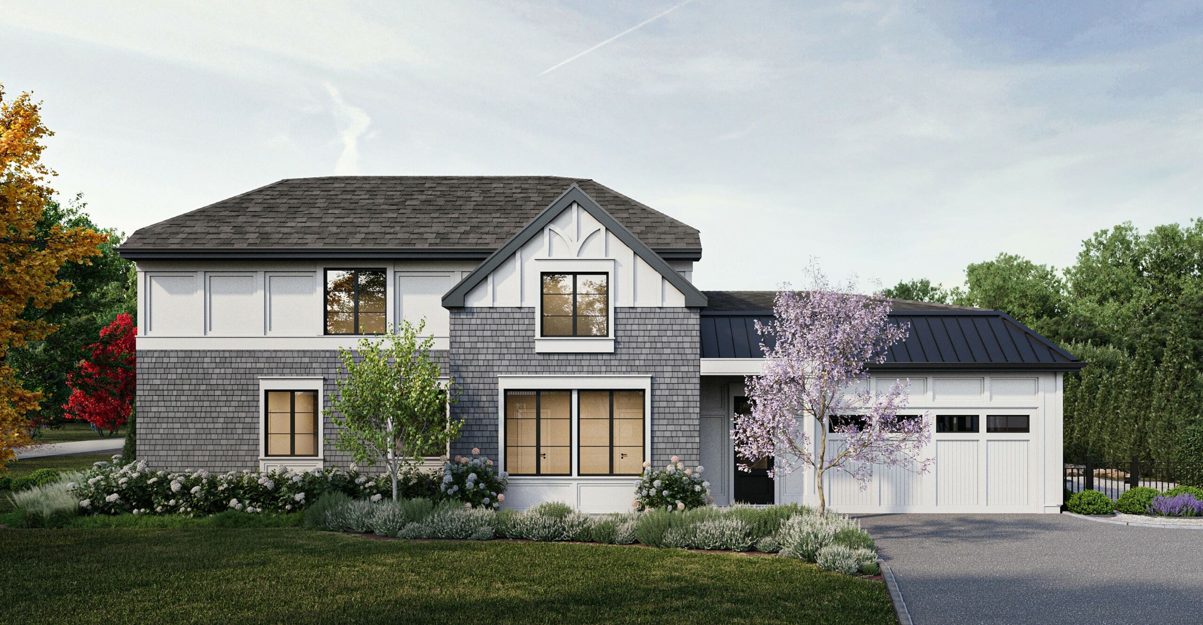
Located at 74 Midland Road in East Hills, NY — a village on Long Island’s North Shore, within the historic “Gold Coast” region — the Midland Road Residence is a shingle-style home designed by Sussan Lari Architect PC and visualized by N2Q Studio across five exterior renderings. Gray cedar shake siding wraps the lower level, meeting crisp white paneled walls and a decorative gable truss above, while a standing seam metal roof accents the entry and garage wings alongside the traditional asphalt-shingle roofline. Black-framed windows and a Juliet balcony with wrought iron railing add a refined, textural contrast to the facade.
The landscape design plays an equally prominent role: hydrangea hedges line the foundation and front walkway, lavender and ornamental grasses soften the driveway edge, and flowering wisteria and Japanese maple trees bring seasonal color to the front elevation. At the rear, a pergola-covered patio, stone outdoor kitchen, and fire pit seating area extend the home’s living space into a landscaped backyard framed by boulder garden beds.
The five renderings were produced to show the residence from every key vantage point — front, side, and rear — giving the client and architect a complete picture of the design, materials, and landscaping before construction.