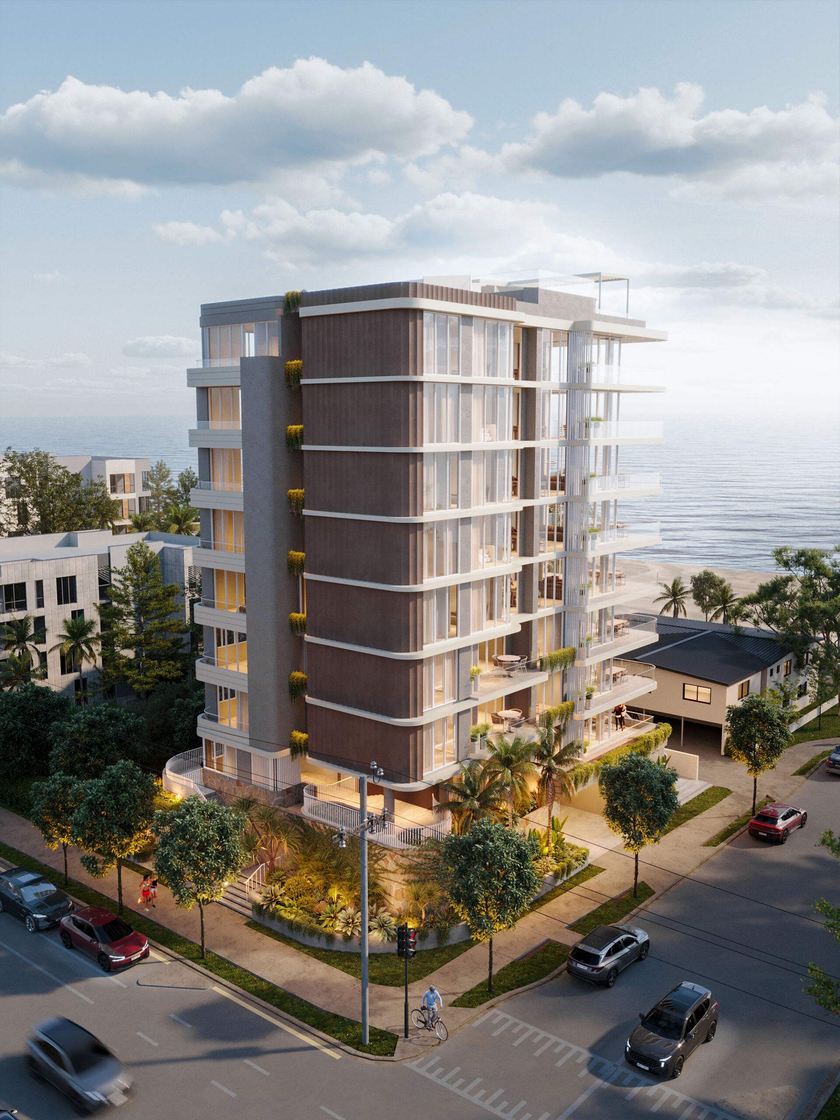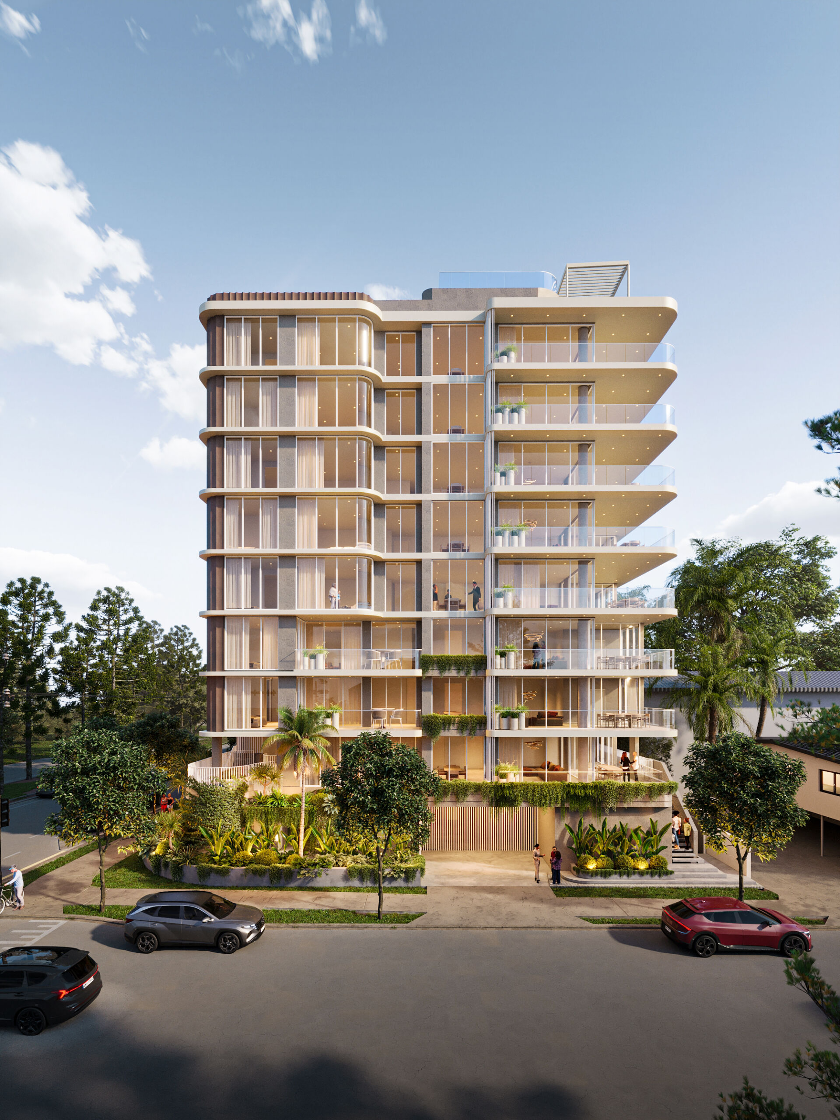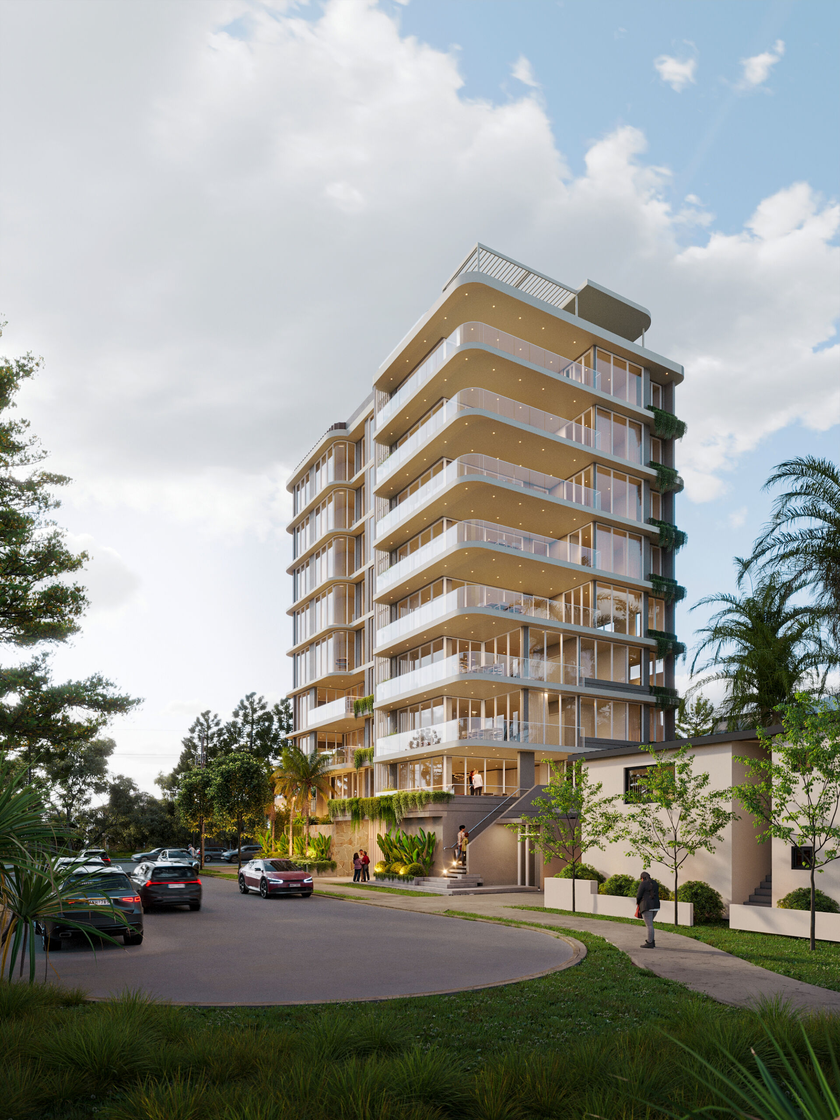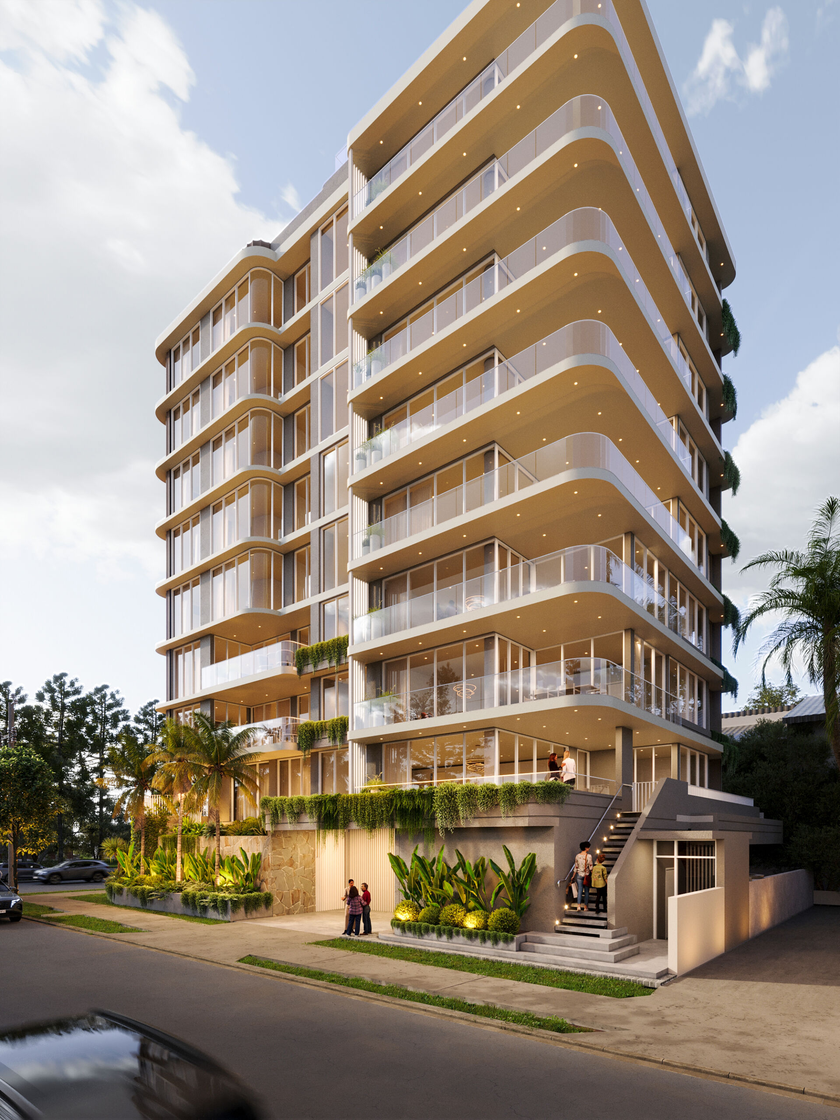

A coastal residential project on Golden Four Drive, Tugun (Gold Coast, Queensland, Australia). N2Q Studio produced a visualization package of 8 exterior and 2 interior renders for client Rachel Norman (2025).
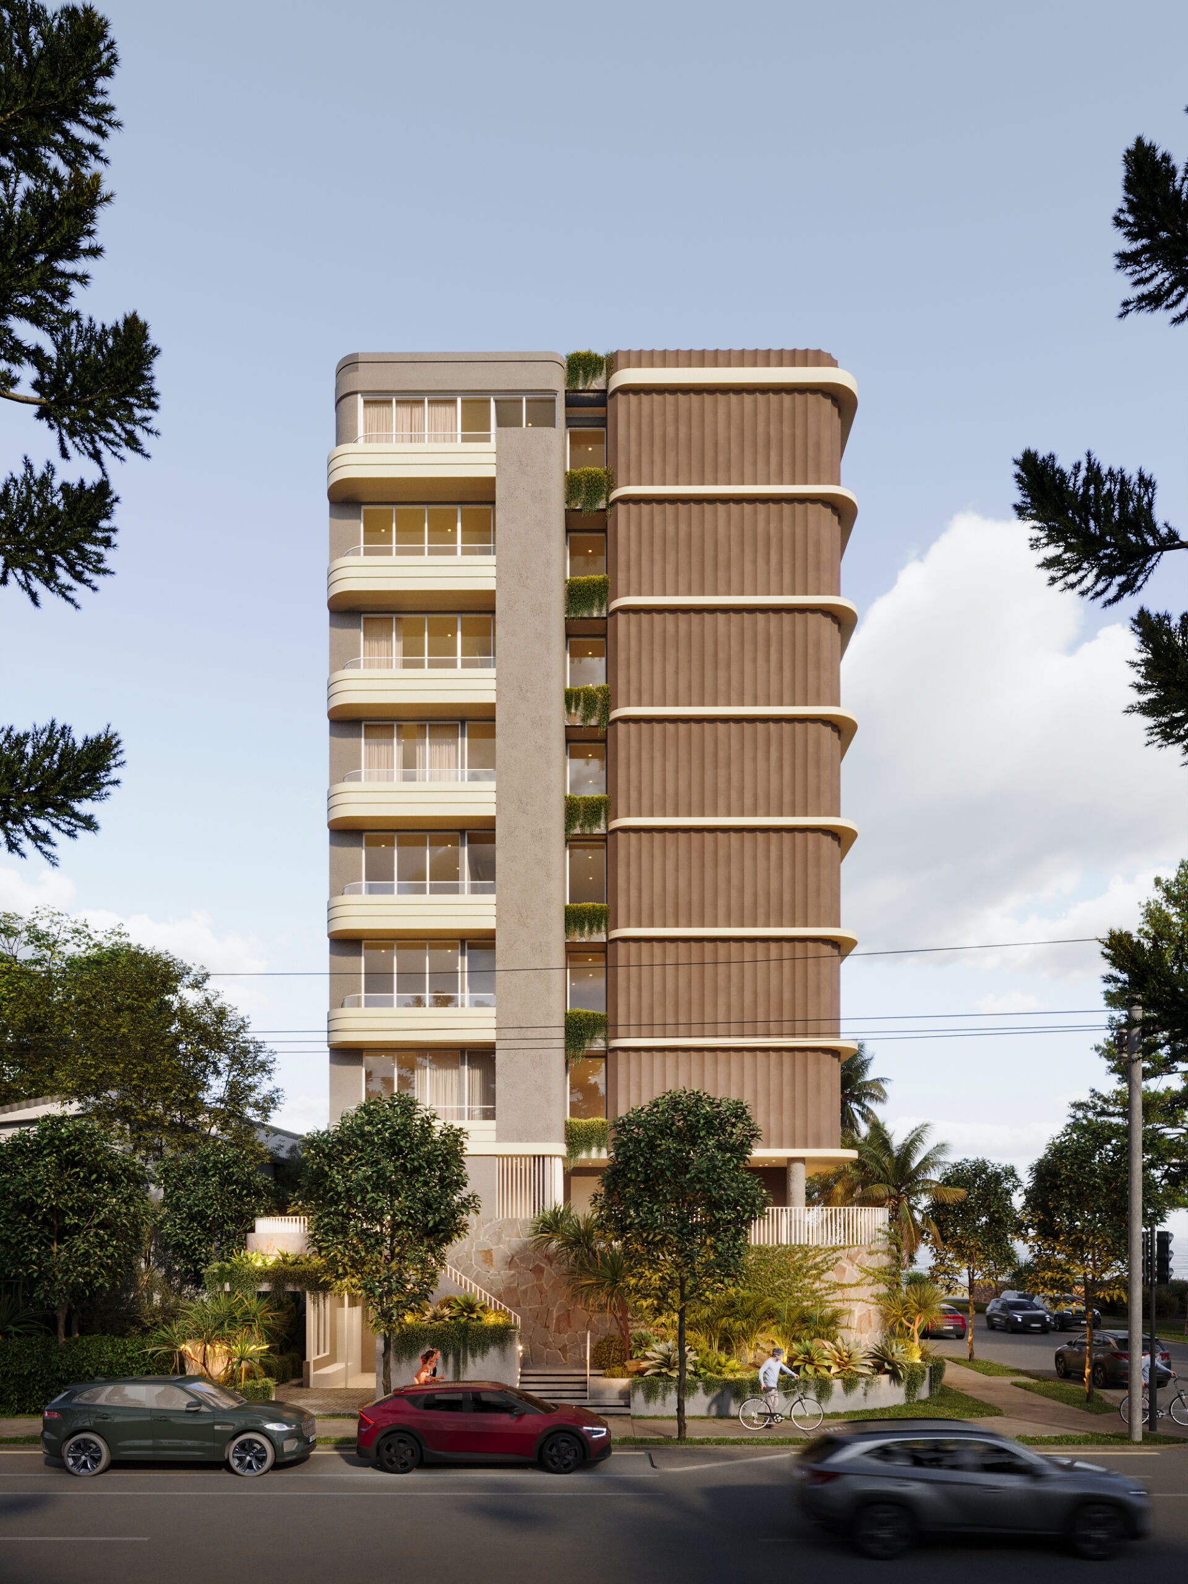
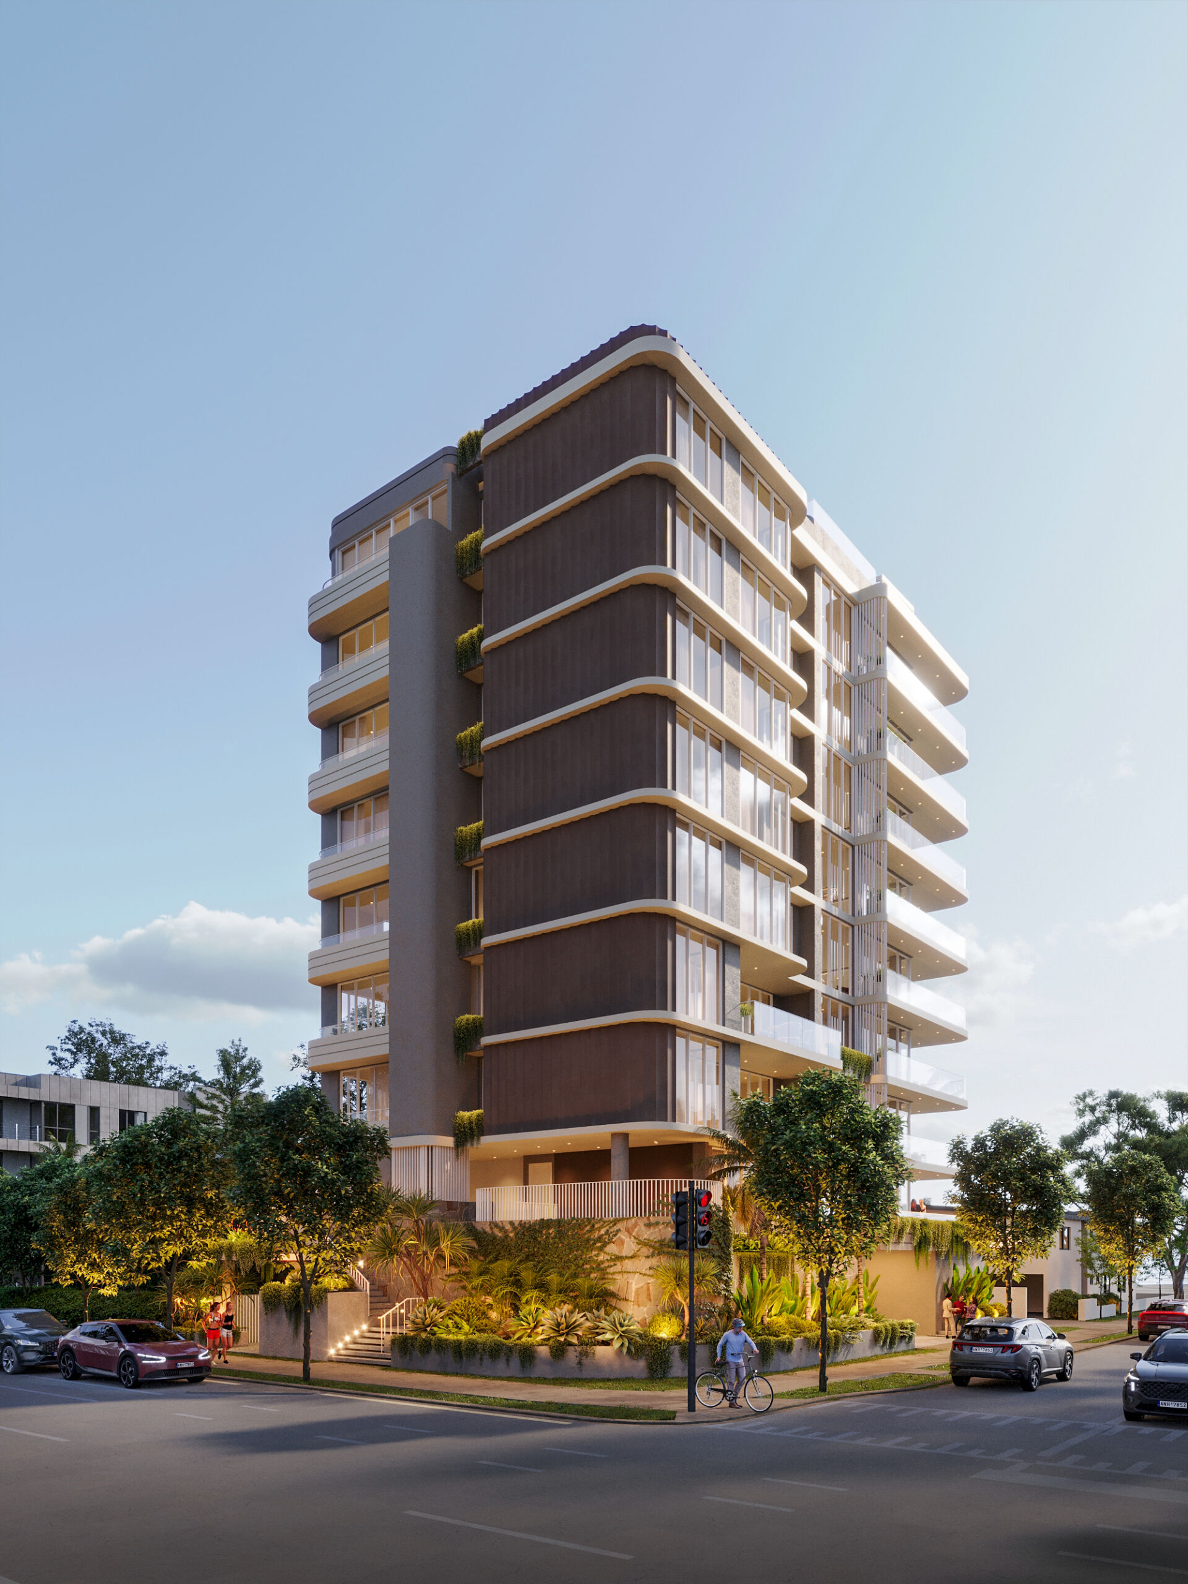
The image set is anchored in one feeling: the warm stillness of a coastal late afternoon. Low sun lays a honeyed gold across the façade, drawing out the textured earth-toned material and making the large glazing glow amber from the interior lighting. Soft curved balcony lines run the full height of the building, giving it a gentle rhythm far removed from a conventional concrete block.
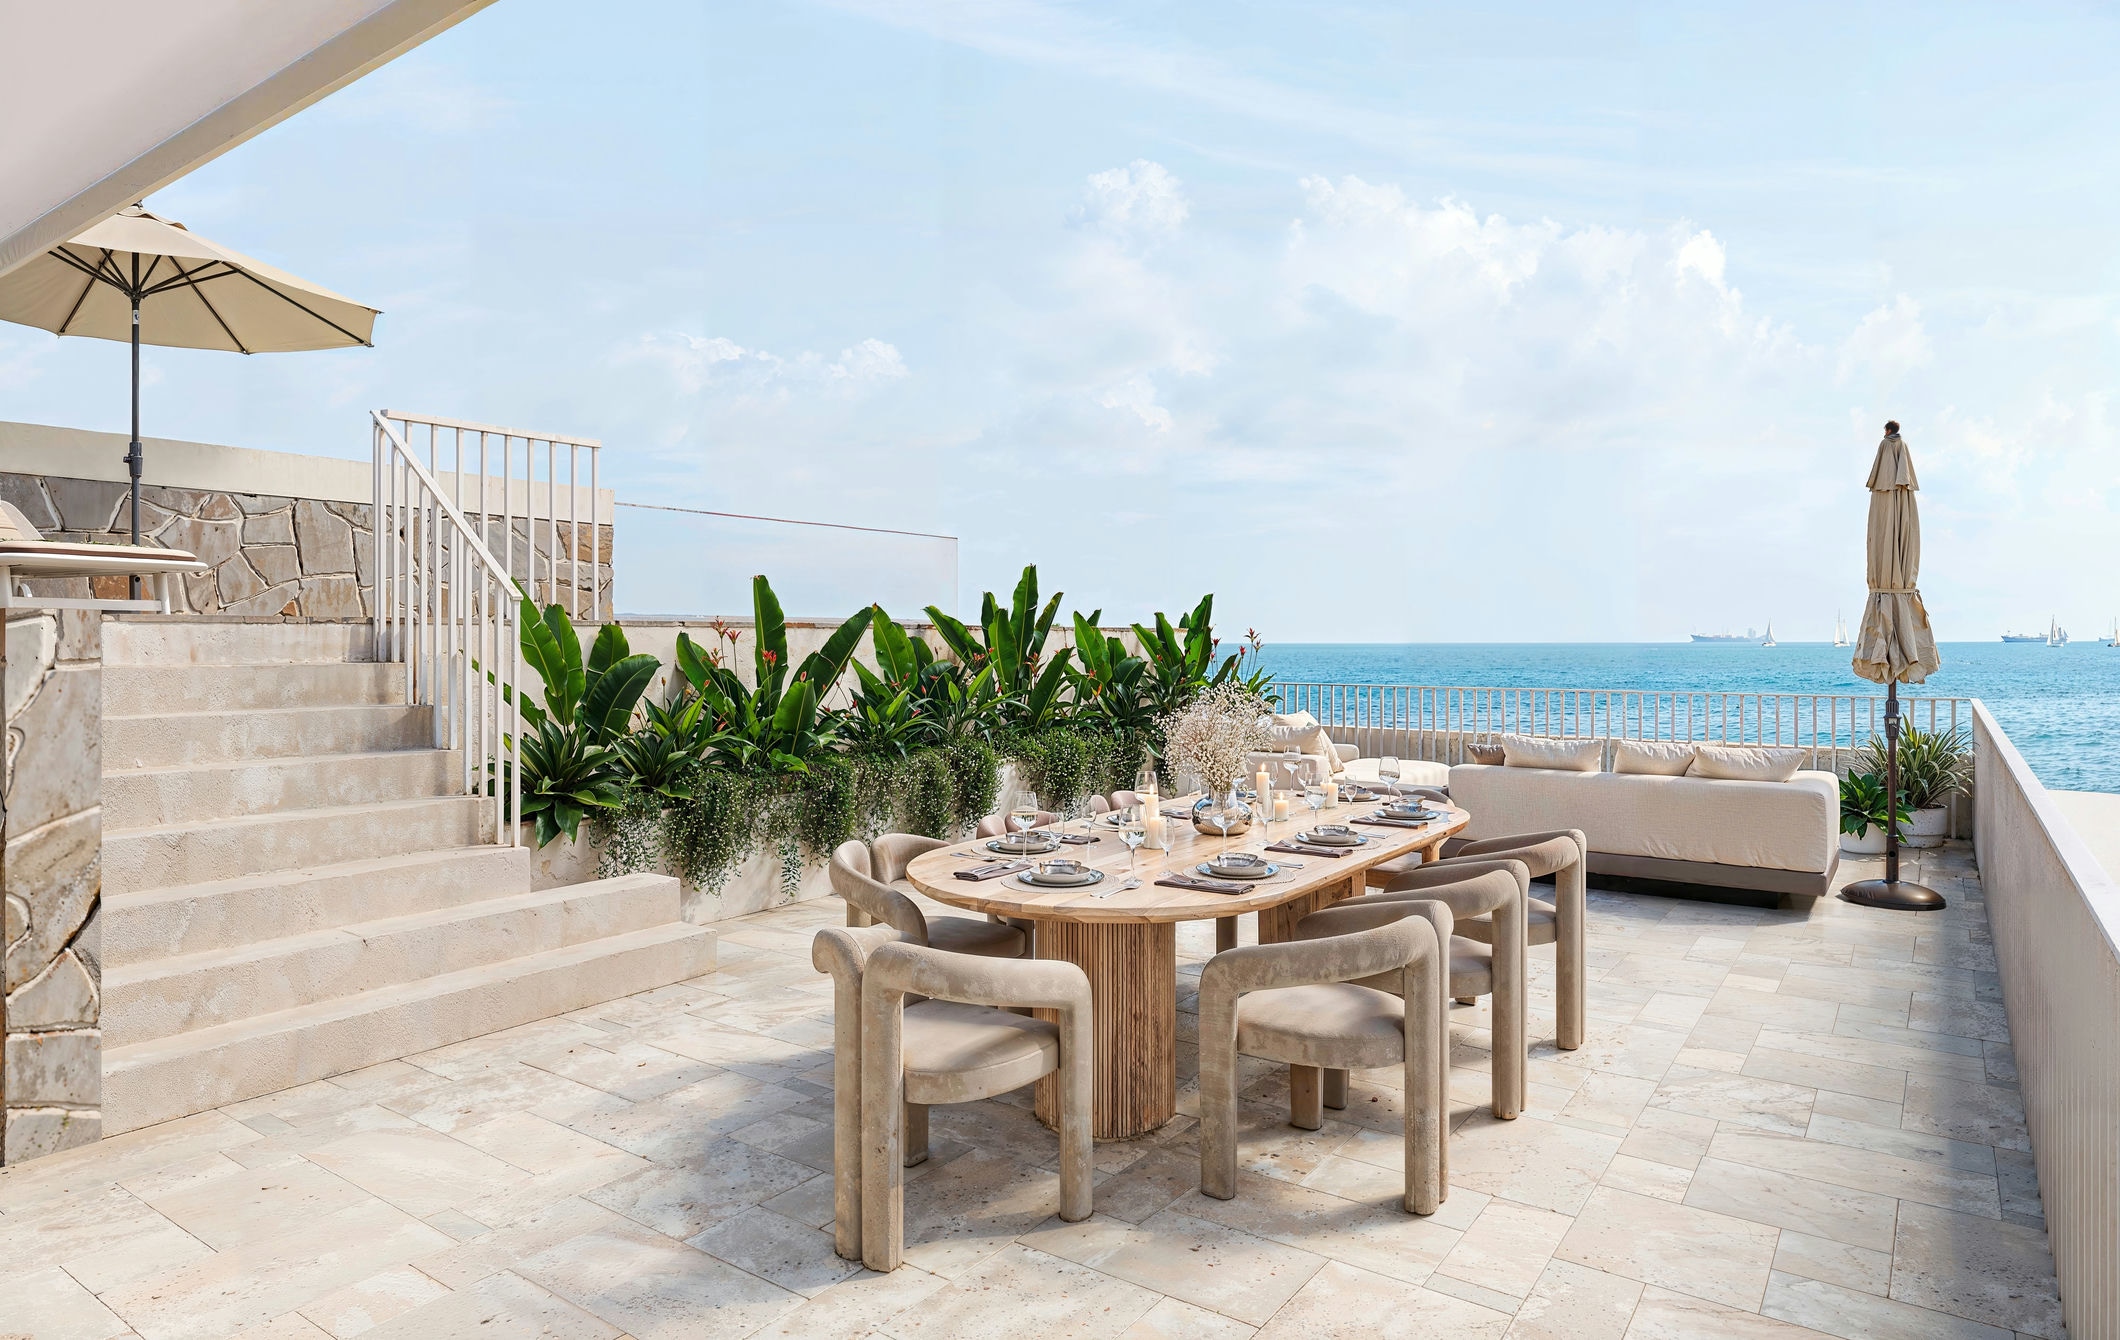
The space is told in three layers: the open ocean horizon beyond, the building rising among its low-rise surroundings, and the tropical landscaping and natural stone wrapping the podium. Woven between them are details of daily life — pedestrians, a cyclist, people talking at the lobby steps — so the building isn’t framed as a cold object but set within a living afternoon.
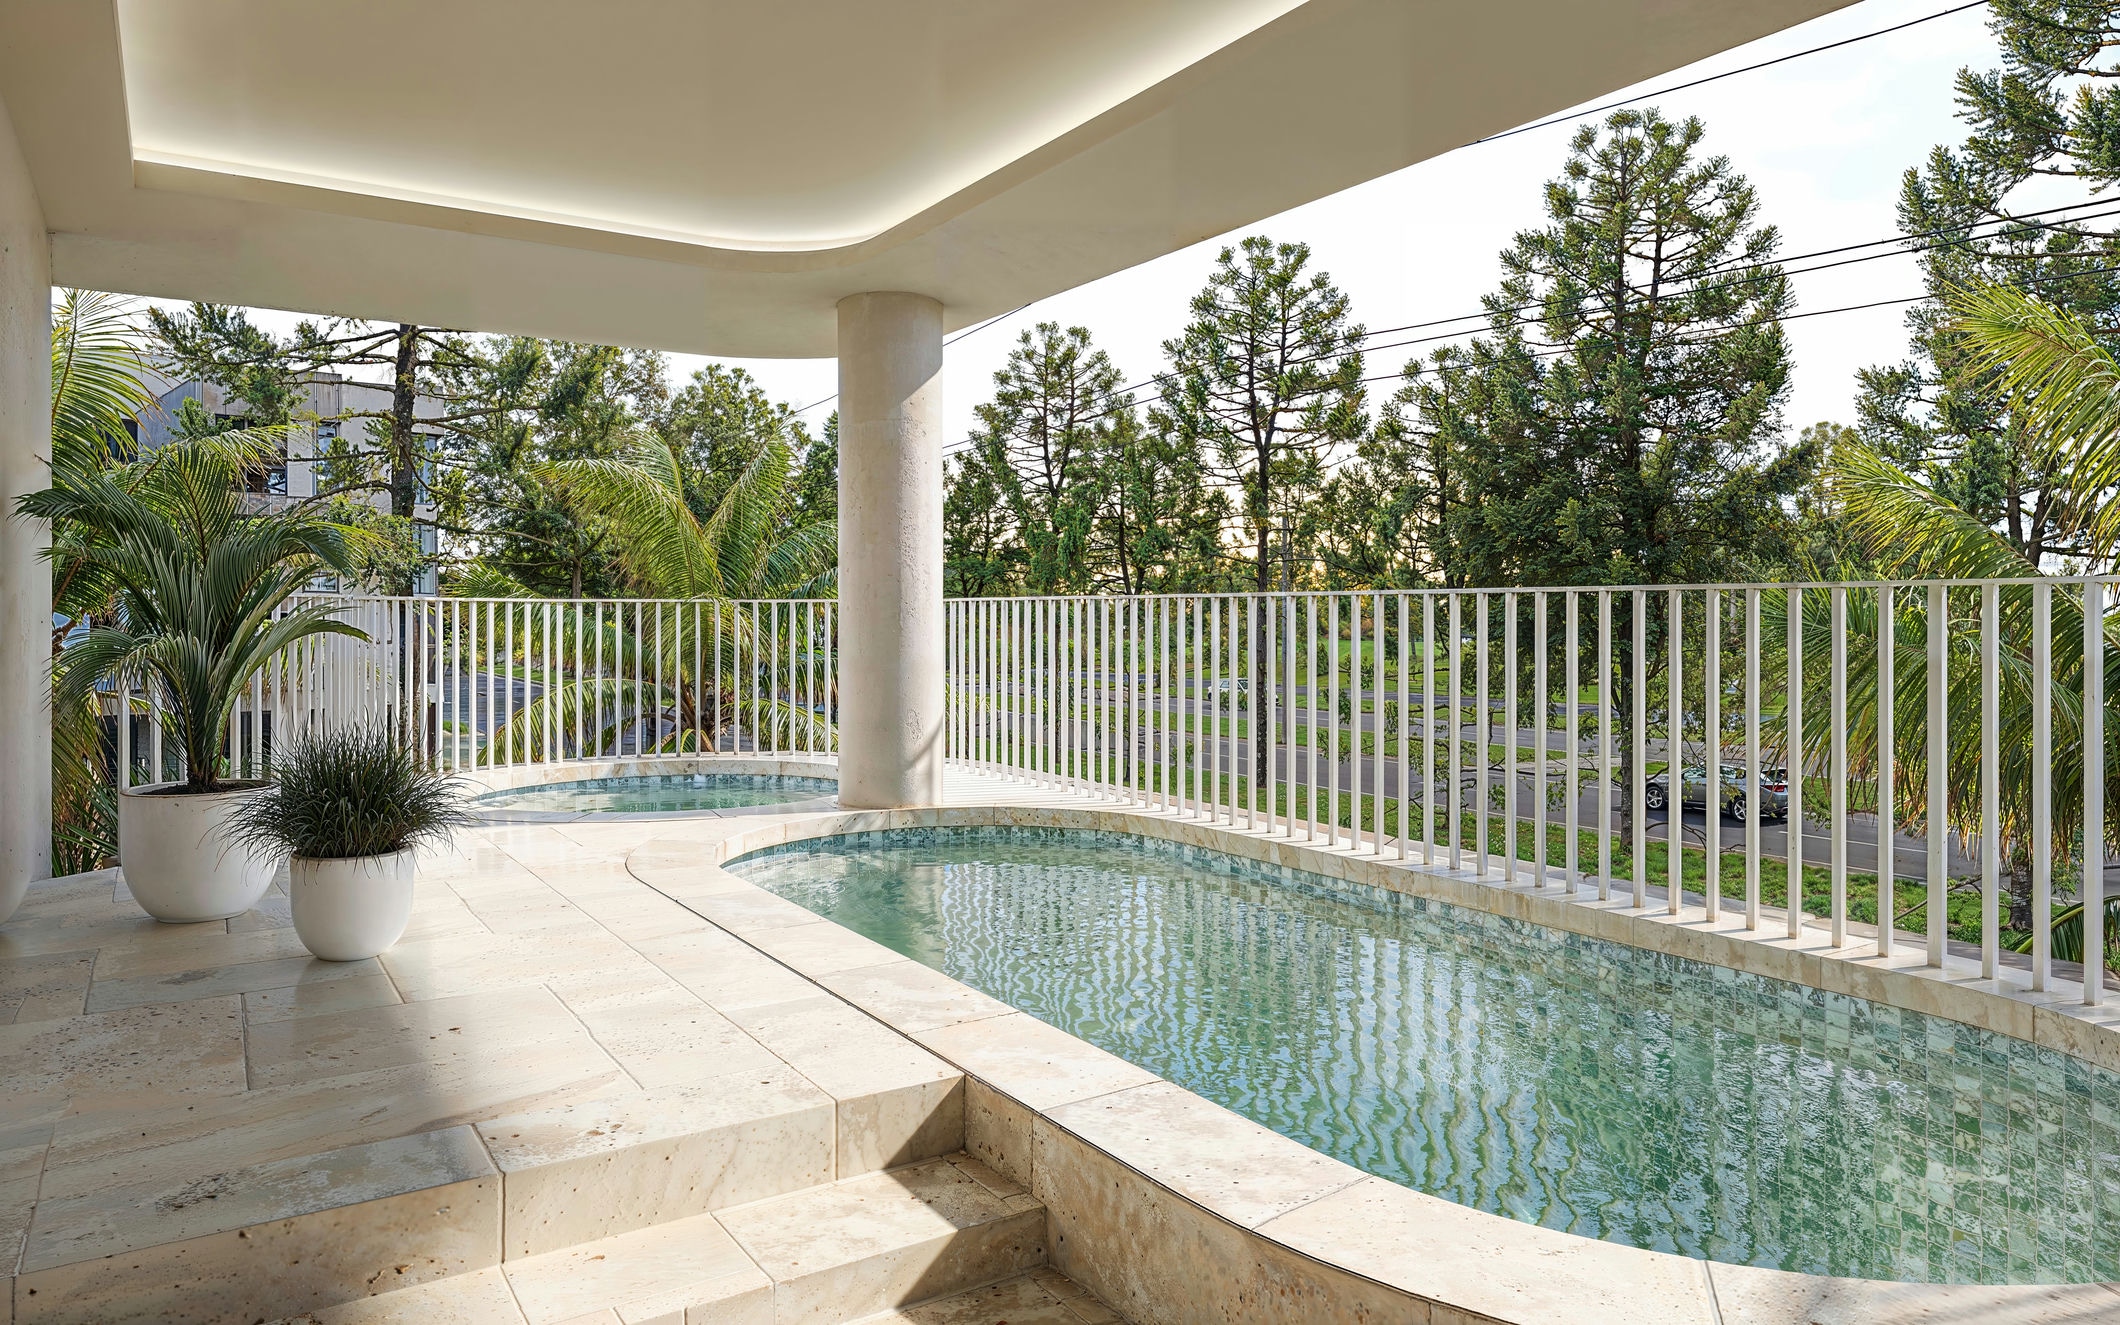
The camera angles complement one another to complete the experience: the frontal view reads façade proportion, the elevated three-quarter view sets the building against the sea, the low view emphasises height, and the close view brings the viewer to the exact distance of stepping toward the lobby. Shown in both clear daylight and dusk, the building shifts character with the light — fresh and clear by day, warm and inviting at nightfall.