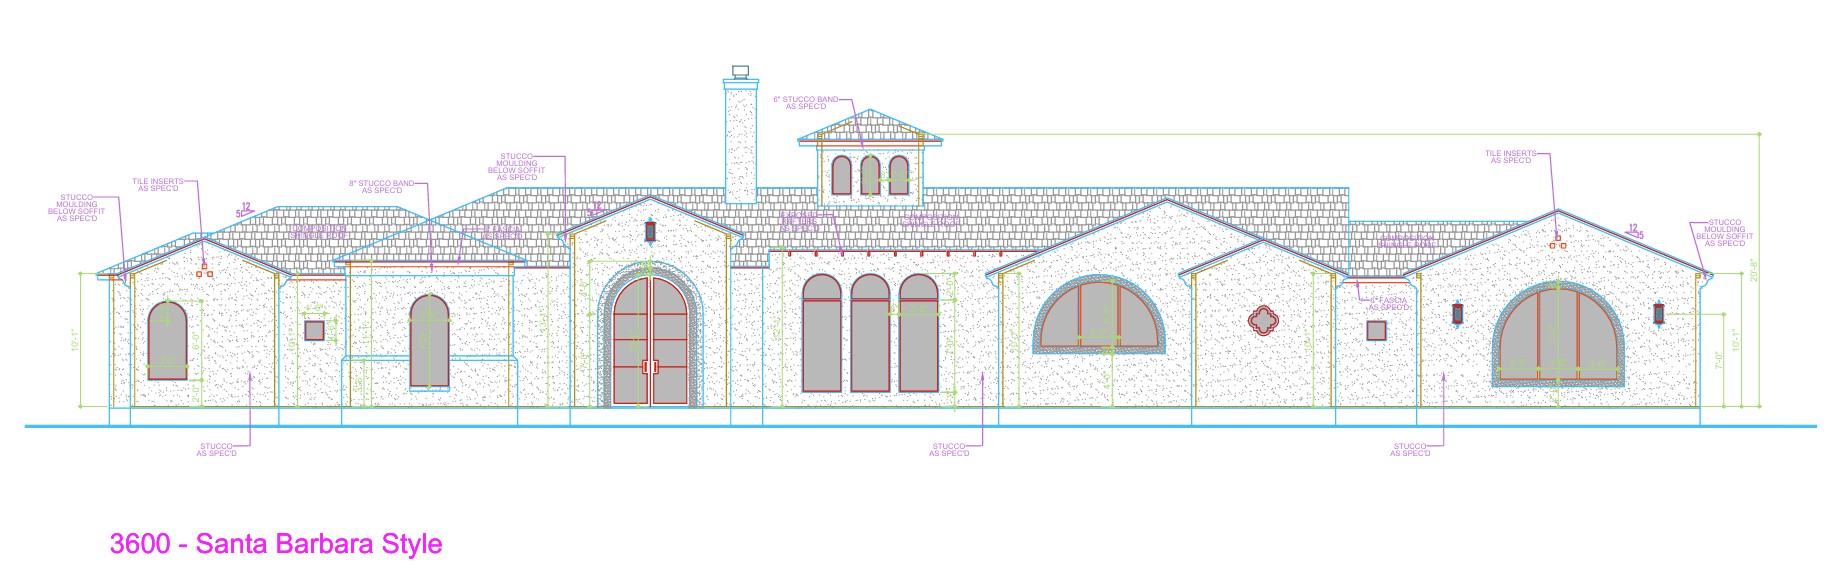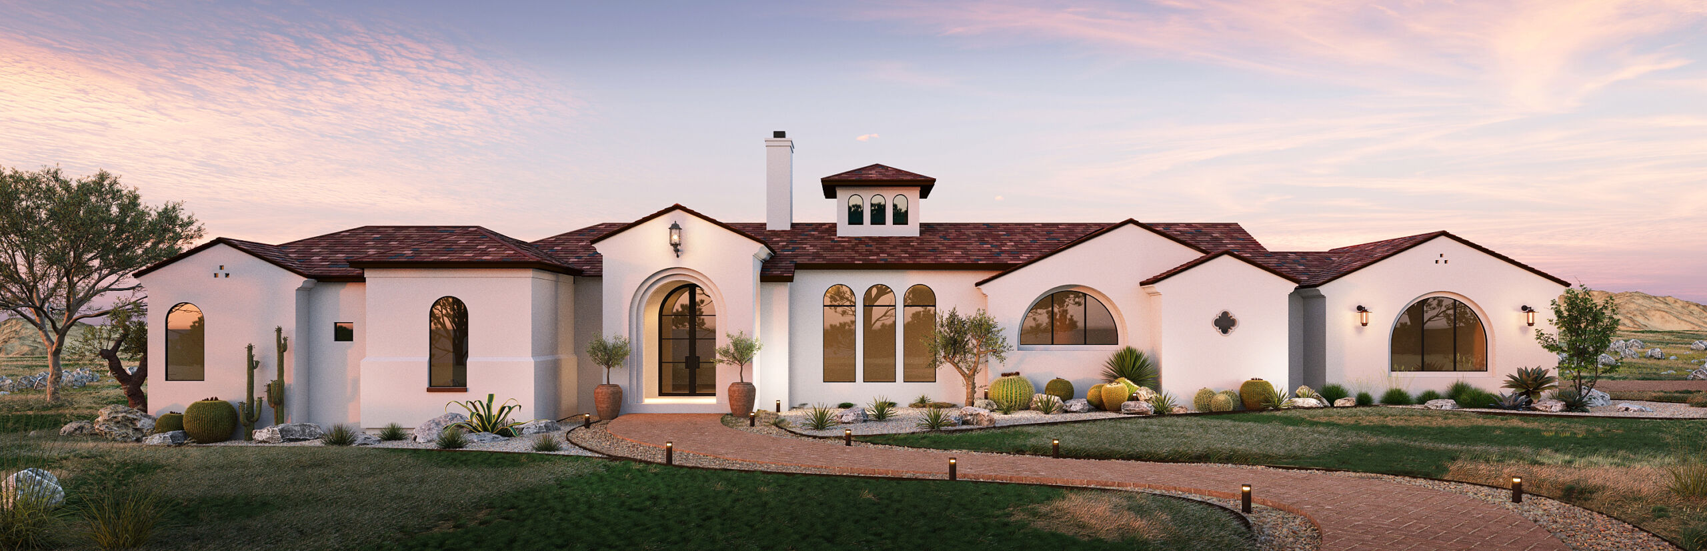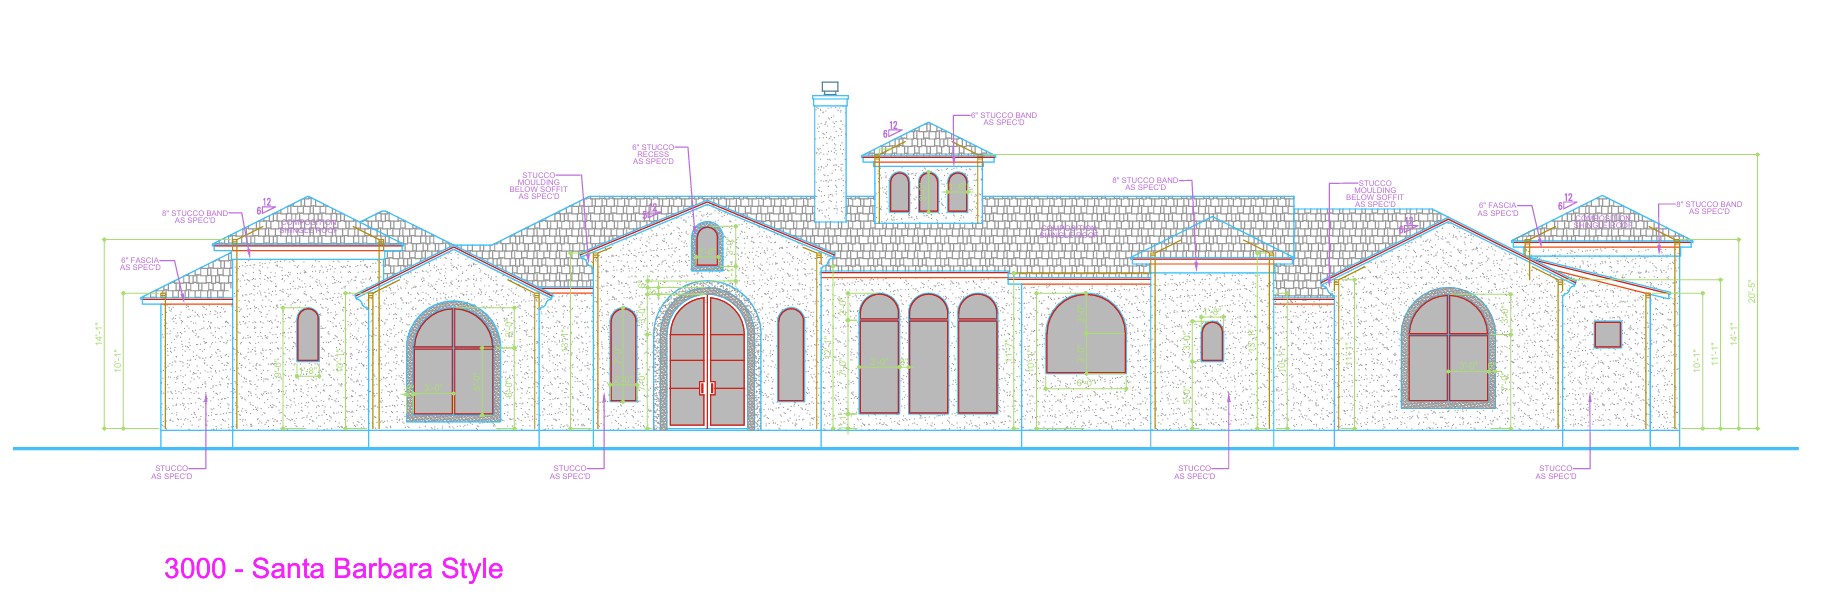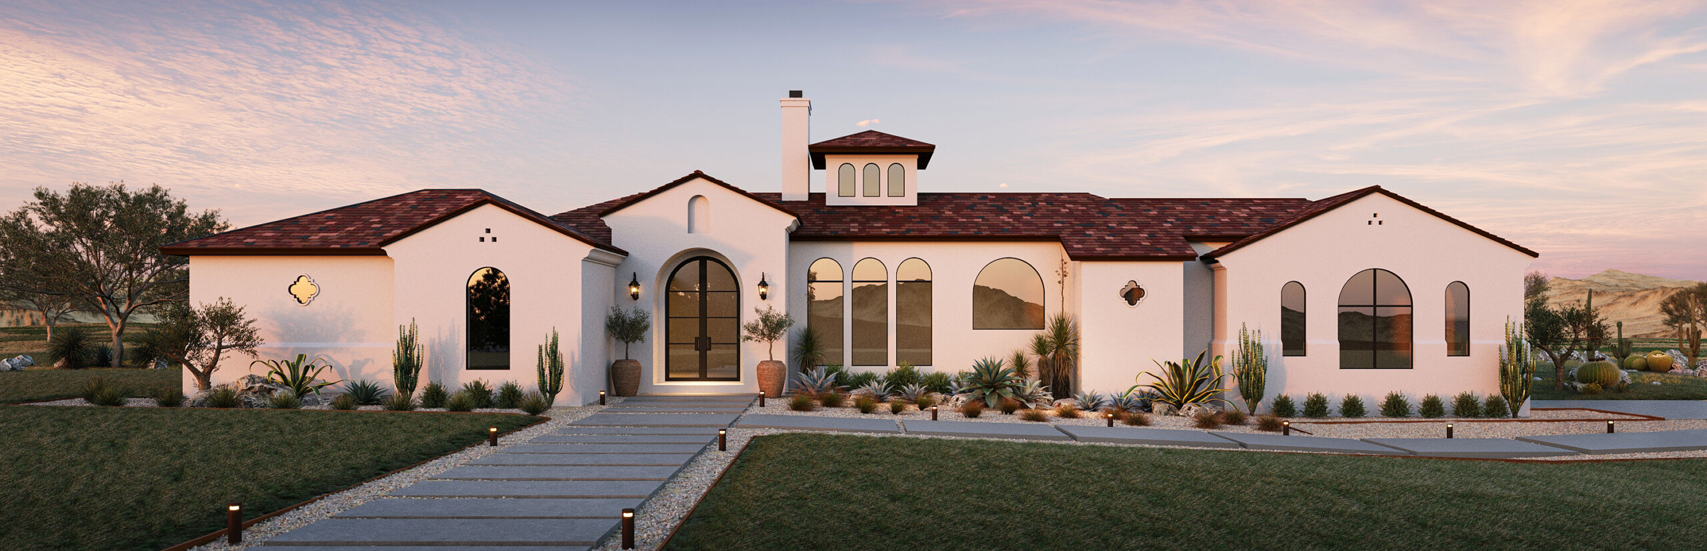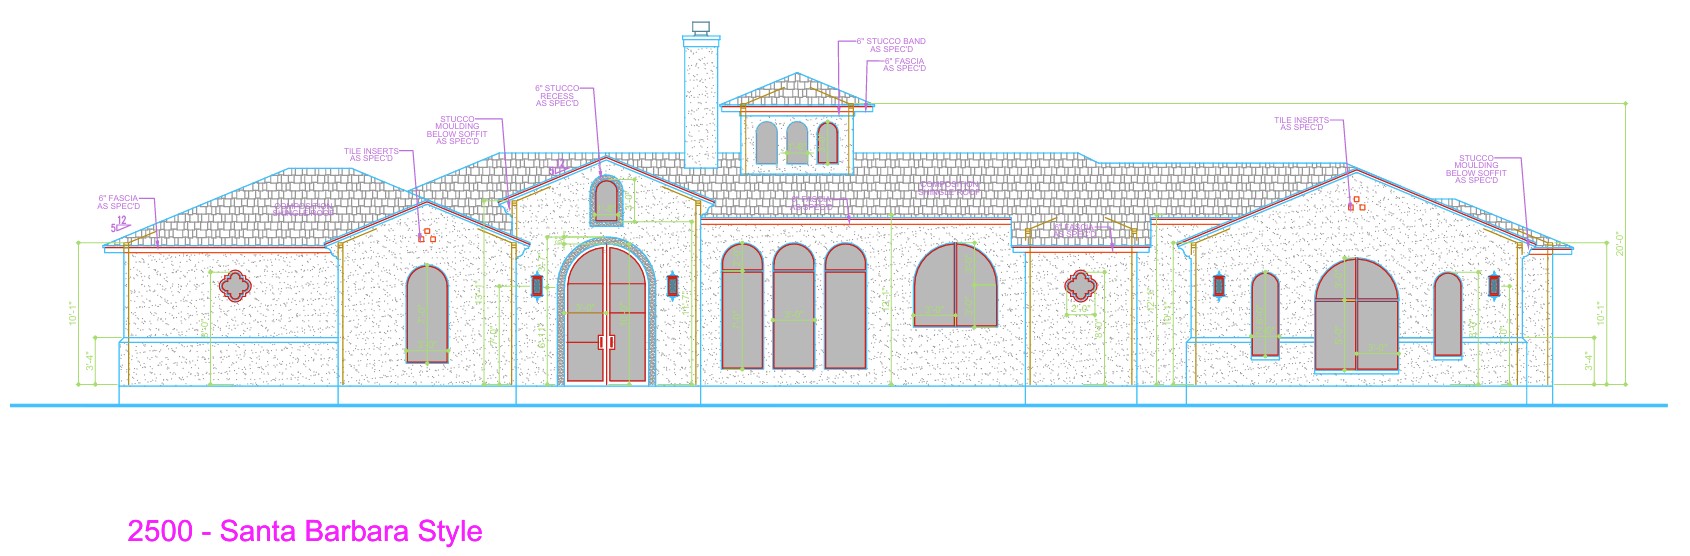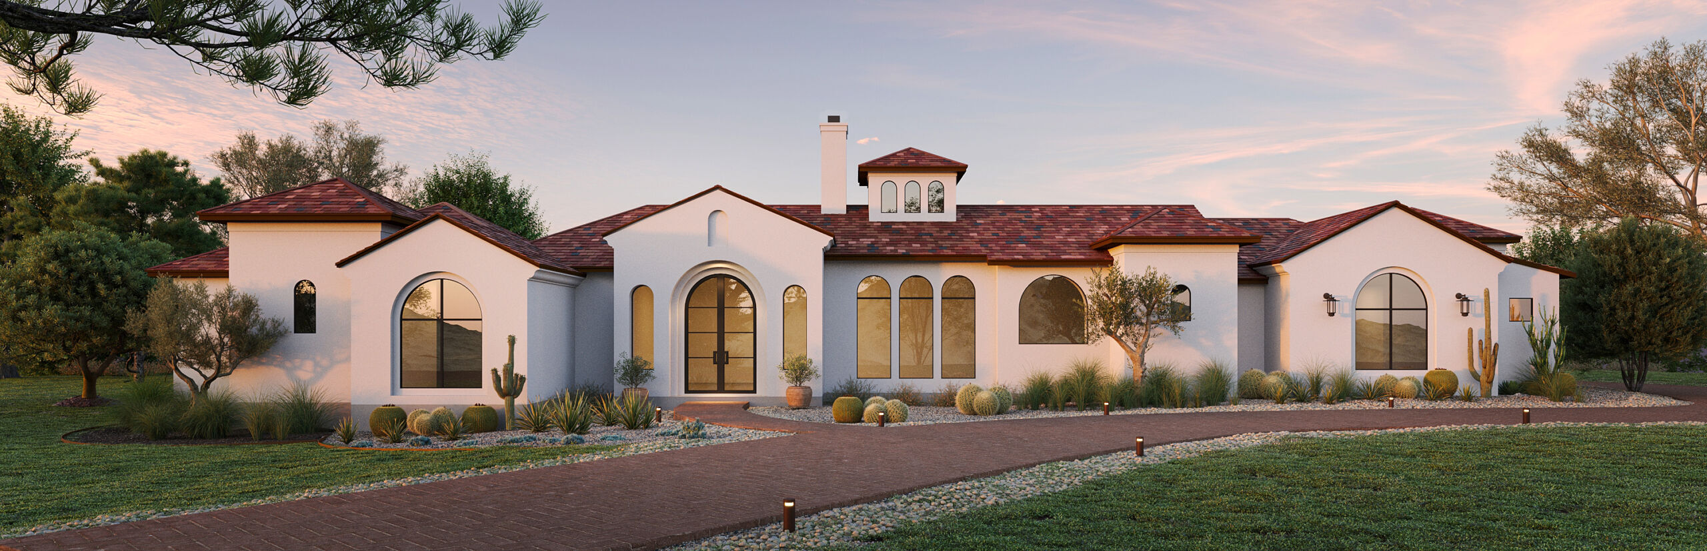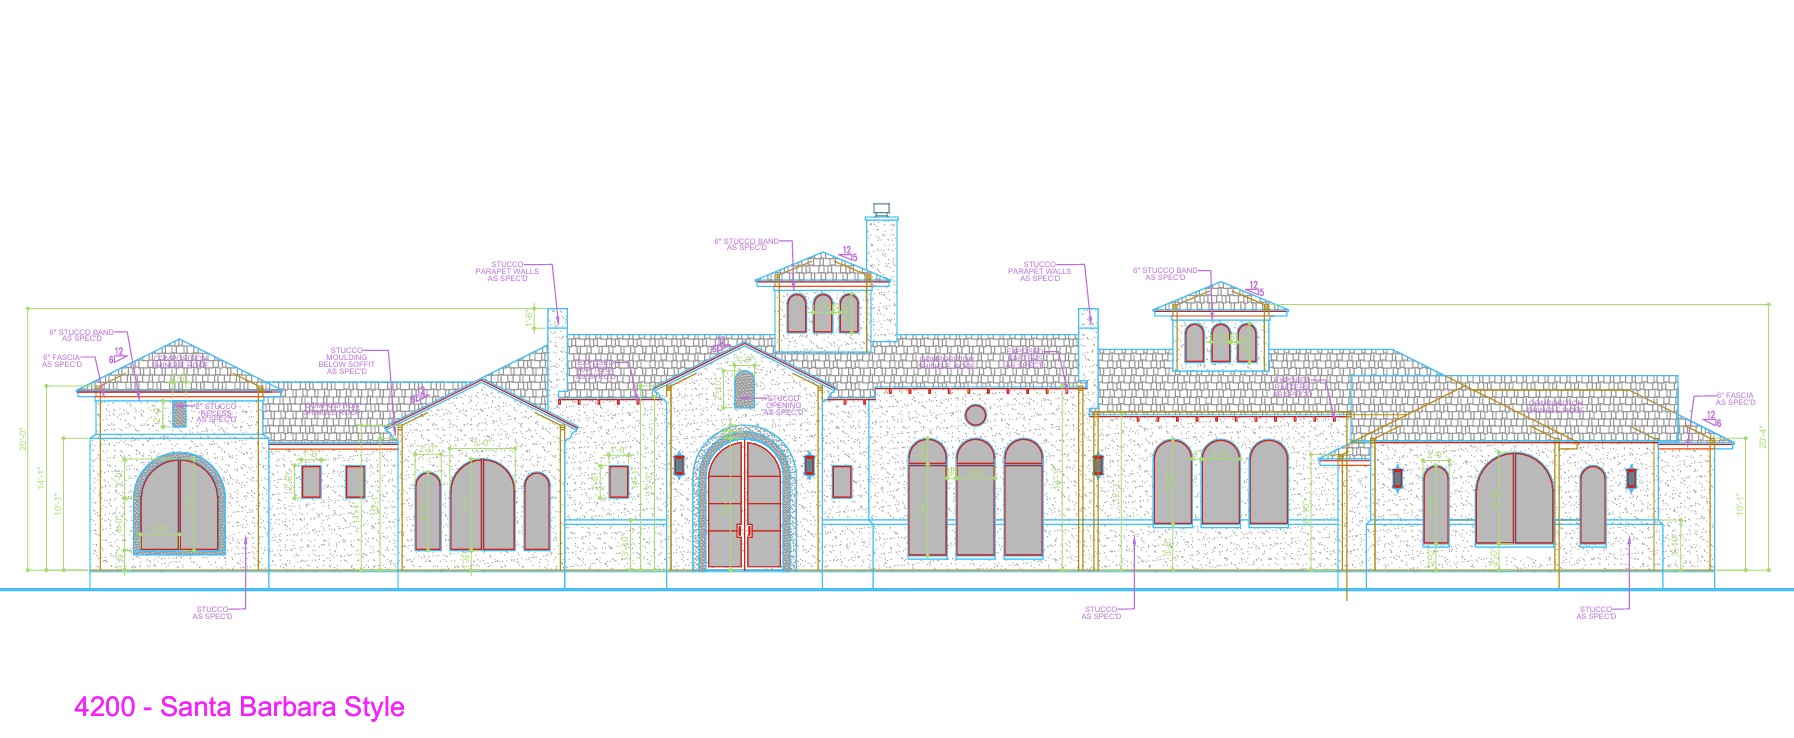

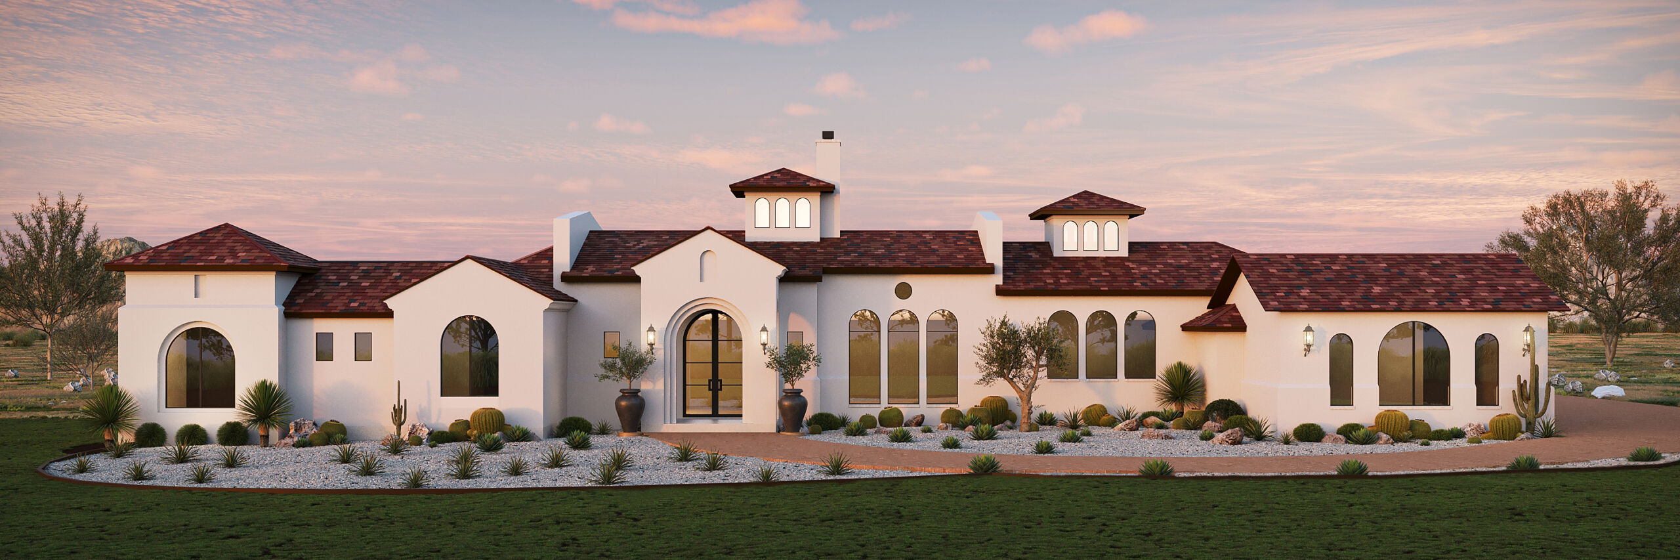
N2Q Studio worked with Mr. Antonio on a engagement covering four residential designs in Texas, all rendered in the Santa Barbara architectural style
White stucco facades, red clay tile roofs, arched openings, and courtyard entries. The four floor plans range from 2,500 to 4,200 square feet, each visualized as a photorealistic twilight exterior to support decisions on massing, materials, and landscaping ahead of construction.
For each of the four home designs, Mr. Antonio also requested a xeriscape planting plan — an arrangement of drought-tolerant, desert-adapted vegetation suited to Texas’s climate — so the landscape distribution could be reviewed alongside the architecture for every floor plan before construction began.